Solidago
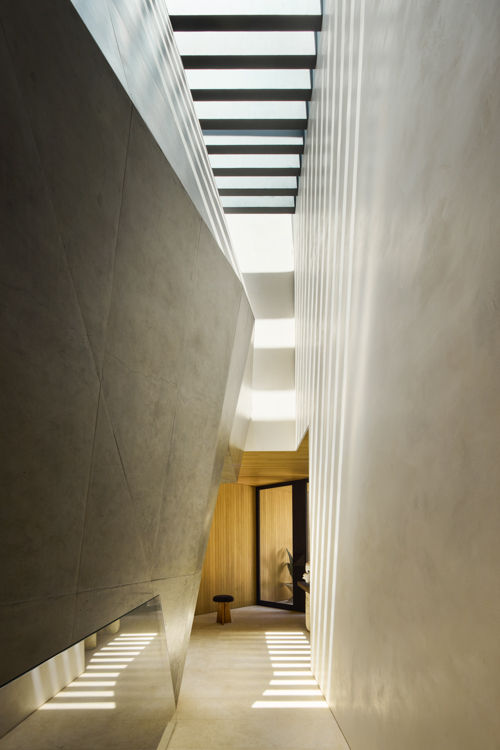
Occupying a double lot in Southern California, Solidago trades the expected narrow coastal plan for an expansive, nearly square footprint. At its heart is “the Core,” a four-story poured-concrete volume that transforms a practical challenge into the home’s defining gesture. A sculptural stair rises beside a living tree, drawing daylight deep inside while connecting rooms, floors, and sightlines. Acting as a natural ventilation chimney, the Core also pulls cool ocean air through the house and releases warmth through an operable skylight above.
Throughout, courtyards, terraces, gardens, and double-height openings temper the home’s scale, creating moments of intimacy amid generous spaces for gathering. Named for coastal goldenrod—a California native whose Latin roots suggest “to make whole”—Solidago balances openness with retreat, landscape with architecture, and the Pacific horizon with an interior world of light and greenery. The result is a house that feels at once monumental, welcoming, and vividly alive.
Location
Manhattan Beach, CA
KAA Services
Architecture
Landscape Architecture
Photography