Montecito
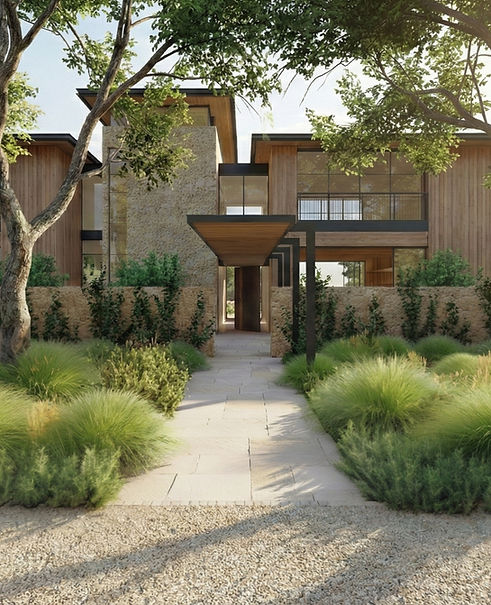
The Montecito Residence is conceived as a quiet retreat shaped by the rhythms of the land, where architecture, landscape, and lifestyle are woven into a unified experience rooted in nature and stewardship. Organized around preserved oak groves, equestrian spaces, gardens, and curated pathways, the residence unfolds as a series of intimate moments that frame ocean views, grazing pastures, and layered outdoor rooms. The architecture balances a modern ranch sensibility with a restrained material palette of stone, timber, steel, and planted roofs, creating spaces that feel timeless, grounded, and deeply connected to the site. Broad overhangs, open trellises, and natural ventilation soften the boundary between interior and exterior, while courtyards, terraces, wellness spaces, and gathering areas encourage a slower and more intentional way of living. Both expansive and unassuming, the residence is designed not as an imposition on the landscape, but as an extension of it, embracing the character, calm, and enduring beauty of the property.
Location
Montecito, California
KAA Services
Architecture
Landscape Architect